An extension is usually the best value way to get the space you actually need, and it almost always beats moving once you have added up stamp duty, agent fees and the cost of a bigger mortgage. The difference between a good extension and a regrettable one comes down to two things: whether it is properly built, and whether it looks like it was always meant to be there.
HD Building Services builds single and two-storey extensions, wrap-arounds and garage conversions across Norwich and Norfolk. We handle the lot: groundworks, structure, roof and all the trades. One point of contact, and a clear itemised quote. Fully insured, 5★ on Google, 10/10 on Checkatrade.
Extensions we build
Single-storey extensions
Rear and side extensions. Kitchen-diners, family rooms, garden rooms and utilities. The most common project we take on and usually the quickest route to a real change in how a house works.
Two-storey extensions
Adding a bedroom or bathroom above new ground floor space. More structural work and more planning involvement, but by far the best cost per square metre of space gained.
Wrap-around extensions
Side return and rear combined, typically on Victorian and Edwardian terraces and semis, opening up the whole ground floor.
Garage conversions
Turning an integral or attached garage into a habitable room: office, snug, bedroom or annexe. Often the cheapest square metres you'll ever add.
Extensions to period homes
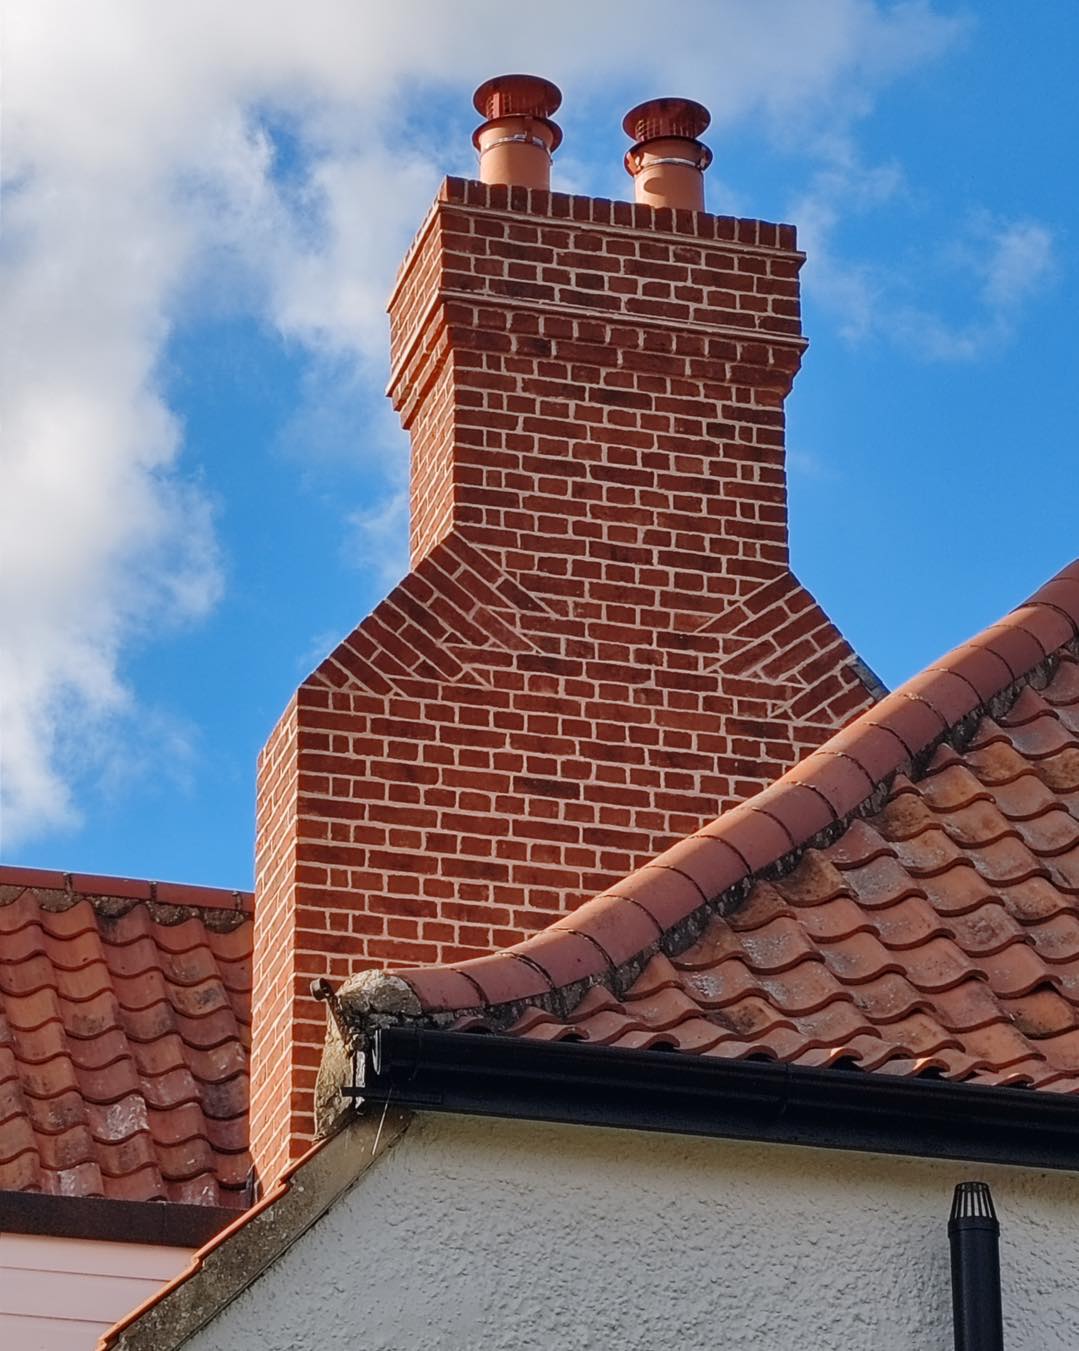
Extending listed and period property, matching brick, flint and detailing, and building the junction so the old fabric can still breathe. More on heritage work →
New builds
Full new build projects and annexes, managed from groundworks through to handover.
Garage conversions
Worth calling out separately, because it's consistently the best value job on this page. The structure, foundations and roof already exist, so you're paying for insulation, a floor build-up, blocking up the garage door with a new wall and window, damp-proofing, and first and second fix.
The things that actually need care are the floor level and damp-proofing (garage slabs are usually lower and have no DPM), insulating to current building regulations standards, and providing proper ventilation and natural light. Converting an integral garage generally falls under permitted development but always needs building regulations approval, and if you're on an estate with a planning condition requiring off-street parking, that needs checking first.
Planning permission and building regulations
These are two separate approvals and people often assume that clearing one clears the other.
- Permitted development. Many single-storey rear extensions fall within permitted development rights and don't need a full planning application, subject to limits on depth, height, eaves height and how much of the garden you're covering.
- Planning permission. Needed for most two-storey and side extensions, anything beyond permitted development limits, and generally for flats, listed buildings, conservation areas, and properties with an Article 4 direction or a restrictive planning condition.
- Building regulations. Required for essentially every extension and garage conversion regardless of planning. It covers structure, insulation, fire safety, drainage and ventilation. Signed-off building control certification is what your solicitor will ask for when you sell.
- Party Wall Act. If you're building on or near a boundary with a neighbour, or excavating close to their foundations, you'll need to serve notice. Terraces and semis in Norwich almost always trigger this.
- Listed building consent. A separate consent again, needed for extensions to listed property. See our heritage and listed building page.
We'll tell you honestly what we think you'll need and point you towards a good local architect or technician if you don't have drawings yet. We'll then build to those drawings and deal with building control inspections as the job progresses.
How the build runs
- Free site visit. We come and look, talk through what you want, and give you a realistic view of what's achievable and roughly what it costs before you spend money on drawings.
- Detailed quote. Itemised and written, so you can see exactly what's included and what isn't. No vague lump sums.
- Groundworks and foundations. Setting out, excavation, foundations to the depth building control require, drainage and any necessary diversions.
- Structure. Blockwork and brickwork, steels installed to the engineer's design, openings formed into the existing house, floor and roof structure.
- Weathertight. Roof covering, windows and doors, and external finishes so the shell is closed in.
- First and second fix. Coordinating electricians, plumbers and plasterers. We manage the trades so you're not chasing five different people.
- Sign-off and handover. Final building control inspection and certification, snagging dealt with, and the site left clean.
Living through it
Most of our clients stay in the house throughout. The disruptive bits are short: the groundworks at the start and the day the opening is knocked through into the existing house. We plan the knock-through late, so you keep a sealed, weathertight home for as long as possible, and we sheet up properly rather than letting brick dust through the whole house.
You'll get a realistic programme with the quote and regular updates as we go. If something changes, and on a building site now and then it does, you'll hear it from us early and in writing, with the cost. You won't find out at the end.