5★ Google & 10/10 Checkatrade · 17 Verified Reviews

Property Renovations & Structural Alterations in Norwich

Full refurbishments, knock-throughs, steels and general brickwork. Structure sorted before the finishes go anywhere near it, with every trade managed by us.

Renovation covers a lot of ground, from opening up a cramped ground floor to taking a tired property back to brick and rebuilding it properly. What the good ones have in common is a builder who works out the structure before the finishes, and who tells you what's behind the wall before you have committed to a kitchen.

HD Building Services carries out full property renovations, structural alterations and general brickwork across Norwich and Norfolk. We manage the whole job and the trades within it, so you deal with one person from first visit to final sign-off. Fully insured, 5★ on Google, 10/10 on Checkatrade from 17 verified reviews.

What we take on

Full property refurbishmentWhole-house renovations, including buy-to-let and probate properties taken back to shell and rebuilt to a lettable or saleable standard.
Knock-throughs & open planRemoving internal walls, forming openings and installing steels to an engineer's design, with proper temporary support throughout.
Structural alterationsRSJs and beams, new openings in load-bearing walls, chimney breast removal with correct gallows bracket or beam support, and lintel replacement.
General brickworkGarden and boundary walls, piers, retaining walls, foundations, driveways, garden structures, and rebuilding failed or damaged masonry.
Structural repairsCavity wall tie replacement, crack stitching, bulging and cracked walls, underpinning liaison and remedial work to failed previous repairs.
Carpentry & internal workStud partitions, ceilings, flooring, staircases and general carpentry. The internal work our Checkatrade reviews mention most often.

Structural alterations, done properly

Taking a wall out is the single most commonly botched job in domestic building. It's not complicated work, but it's unforgiving, and the consequences of getting it wrong show up as cracked ceilings, sticking doors and dropped floors above, sometimes months later.

  • Establish what's load-bearing first. Not every wall that looks structural is, and not every wall that looks like a partition isn't. We check what's bearing on it above, including floor joist direction and any wall in the storey above.
  • Get an engineer's calculation. Beam sizes come from a structural engineer, not from guesswork or from what was used on the last job. Building control will want those calculations too.
  • Proper temporary support. Acrow props and strongboys correctly positioned and needled through before anything comes out. This is the stage where corners get cut.
  • Correct padstones and bearings. The beam has to land on something capable of taking the point load. Concrete padstones sized to the calculation, not a couple of engineering bricks.
  • Fire protection and building regs sign-off. Steels need appropriate fire protection, and the work needs building control inspection and certification, which your solicitor will ask for when you sell.
Chimney breast removal

A frequent one, and often done wrong. Removing a chimney breast on the ground floor leaves the stack above it needing support: designed gallows brackets or a beam, not whatever the last person did. Unsupported stacks are a standard survey flag and a real safety issue. If we find one when we open up, we'll tell you.
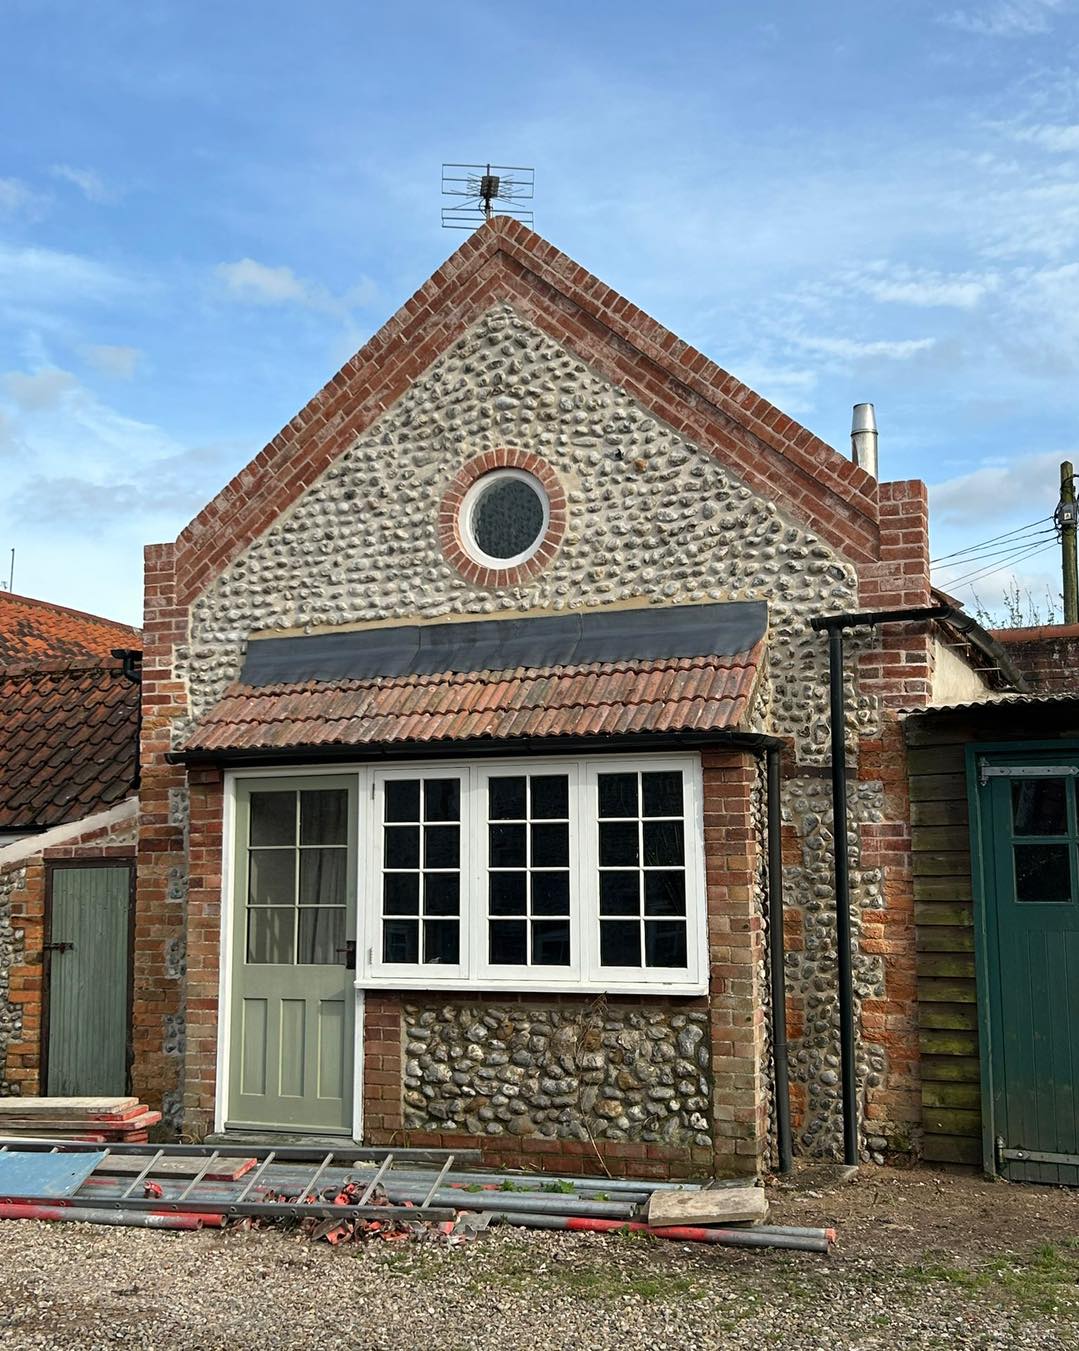
Renovation work by HD Building Services, Norfolk

Brickwork and external works

Bricklaying is where the business started and it's still the core of what we do. Garden and boundary walls with proper foundations, movement joints and coping; retaining walls designed for the load and drained behind rather than built and hoped for; piers, steps, planters and garden structures.

On older property we work in lime rather than cement where the wall calls for it. See lime mortar repointing for why that matters. On modern brickwork we match brick, bond and joint so repairs and extensions read as part of the original.

Cavity wall tie replacement

Common in Norfolk housing stock from roughly the 1920s to the 1970s, where the original galvanised or black ash ties corrode and expand. The classic symptoms are regular horizontal cracking at roughly every sixth course, bulging outer leaves, and doors or windows going out of square.

Left alone it gets worse, because the expanding tie physically lifts the brickwork. Replacement involves installing new stainless ties on a designed pattern, isolating or removing the old ones, and then making good the brickwork and pointing. It's disruptive but much cheaper than rebuilding an outer leaf.

How a renovation runs

  • Free site visit and honest assessment. Including telling you where we think the money is best spent and where it's not.
  • Written itemised quote. Broken down by element so you can see the cost of each part and adjust scope if you need to.
  • Sequencing. Structure and services before finishes; roof and weathertightness before anything internal. A surprising amount of wasted money in renovation comes from doing things in the wrong order.
  • Trades managed by us. Electricians, plumbers, plasterers, roofers, all coordinated so they turn up in the right order and you're not the project manager.
  • Regular updates. You'll know what's happening this week and next. If something changes, you hear it early and in writing.
  • Clean handover. Snagged, certificated where relevant, and the site left tidy.

Where we work

NorwichSprowstonThorpe St AndrewHellesdon CostesseyDraytonTaverhamHethersett WymondhamPoringlandBrundallAcle Long StrattonAylshamNorth WalshamDereham AttleboroughDissLoddonReepham Great YarmouthCromer

Often Asked Questions

What Norwich homeowners ask before starting renovation work.

If the wall is load-bearing, yes, and you'll need a structural engineer's calculation for the beam as well. Building control will inspect the work and issue certification, which is what your solicitor will ask for when you come to sell.

Removing a non-structural partition generally doesn't need approval, though it can if it affects fire escape routes or ventilation. We'll tell you which situation you're in before anything comes out.

It's not always obvious. Useful indicators are which way the floor joists above run, whether there's a wall directly above it on the next storey, whether it sits over a foundation, and its thickness and construction. But none of these is conclusive on its own, particularly in a house that has been altered before.

We check properly before quoting, and where there's any doubt we get a structural engineer involved. It's a small cost against the consequences of being wrong.

Regular horizontal cracking at roughly every sixth course of brickwork, bulging or leaning in the outer leaf, and doors and windows dropping out of square. It's most common in properties built between roughly the 1920s and 1970s, where the original ties were galvanised steel or black ash.

The corroding tie expands and physically lifts the brickwork, so it doesn't stabilise on its own. Replacement with stainless ties is much cheaper than rebuilding the outer leaf later.

Yes, and it's a common request. The important bit is supporting whatever's left above it: designed gallows brackets or a beam, to an engineer's specification, with building control involved. An unsupported stack left in a roof space is a genuine safety problem and a standard survey flag.

If we open up and find a previous removal was done without support, we'll tell you straight away.

Yes. Whole-house refurbishments, buy-to-let properties and probate houses taken back to shell and brought up to a lettable or saleable standard. We manage all the trades, so you're not coordinating six contractors yourself, and we can phase the work if that suits your budget better.

Yes, happily. We're used to building to drawings and engineer's details, and to working alongside an architect or contract administrator. If you don't have drawings and need them, we can point you to good local architects and technicians.

Got a wall you want gone?

Send a photo and tell us what's above it. Harley will tell you whether it's load-bearing and what it takes to open it up.

Other Things We Do

Request a Free Quote

Tell Harley about the property and the work you need. He aims to reply the same day. Or call 07713 561853 for an immediate answer.

Phone 07713 561853
Service Area Norwich & across Norfolk

Working Hours

Monday – Friday 7:30am – 5:30pm
Saturday 8:00am – 3:00pm
Sunday By arrangement
Emergency Call to discuss

Send Us a Message

Harley aims to respond the same day.

Thanks! Harley will be in touch shortly.